
Barclays Center Renovations

Scope of Work:
Curtis Partition’s scope of work includes the installation of structural and non-structural framing, drywall,
and wall finishing to meet project specifications.
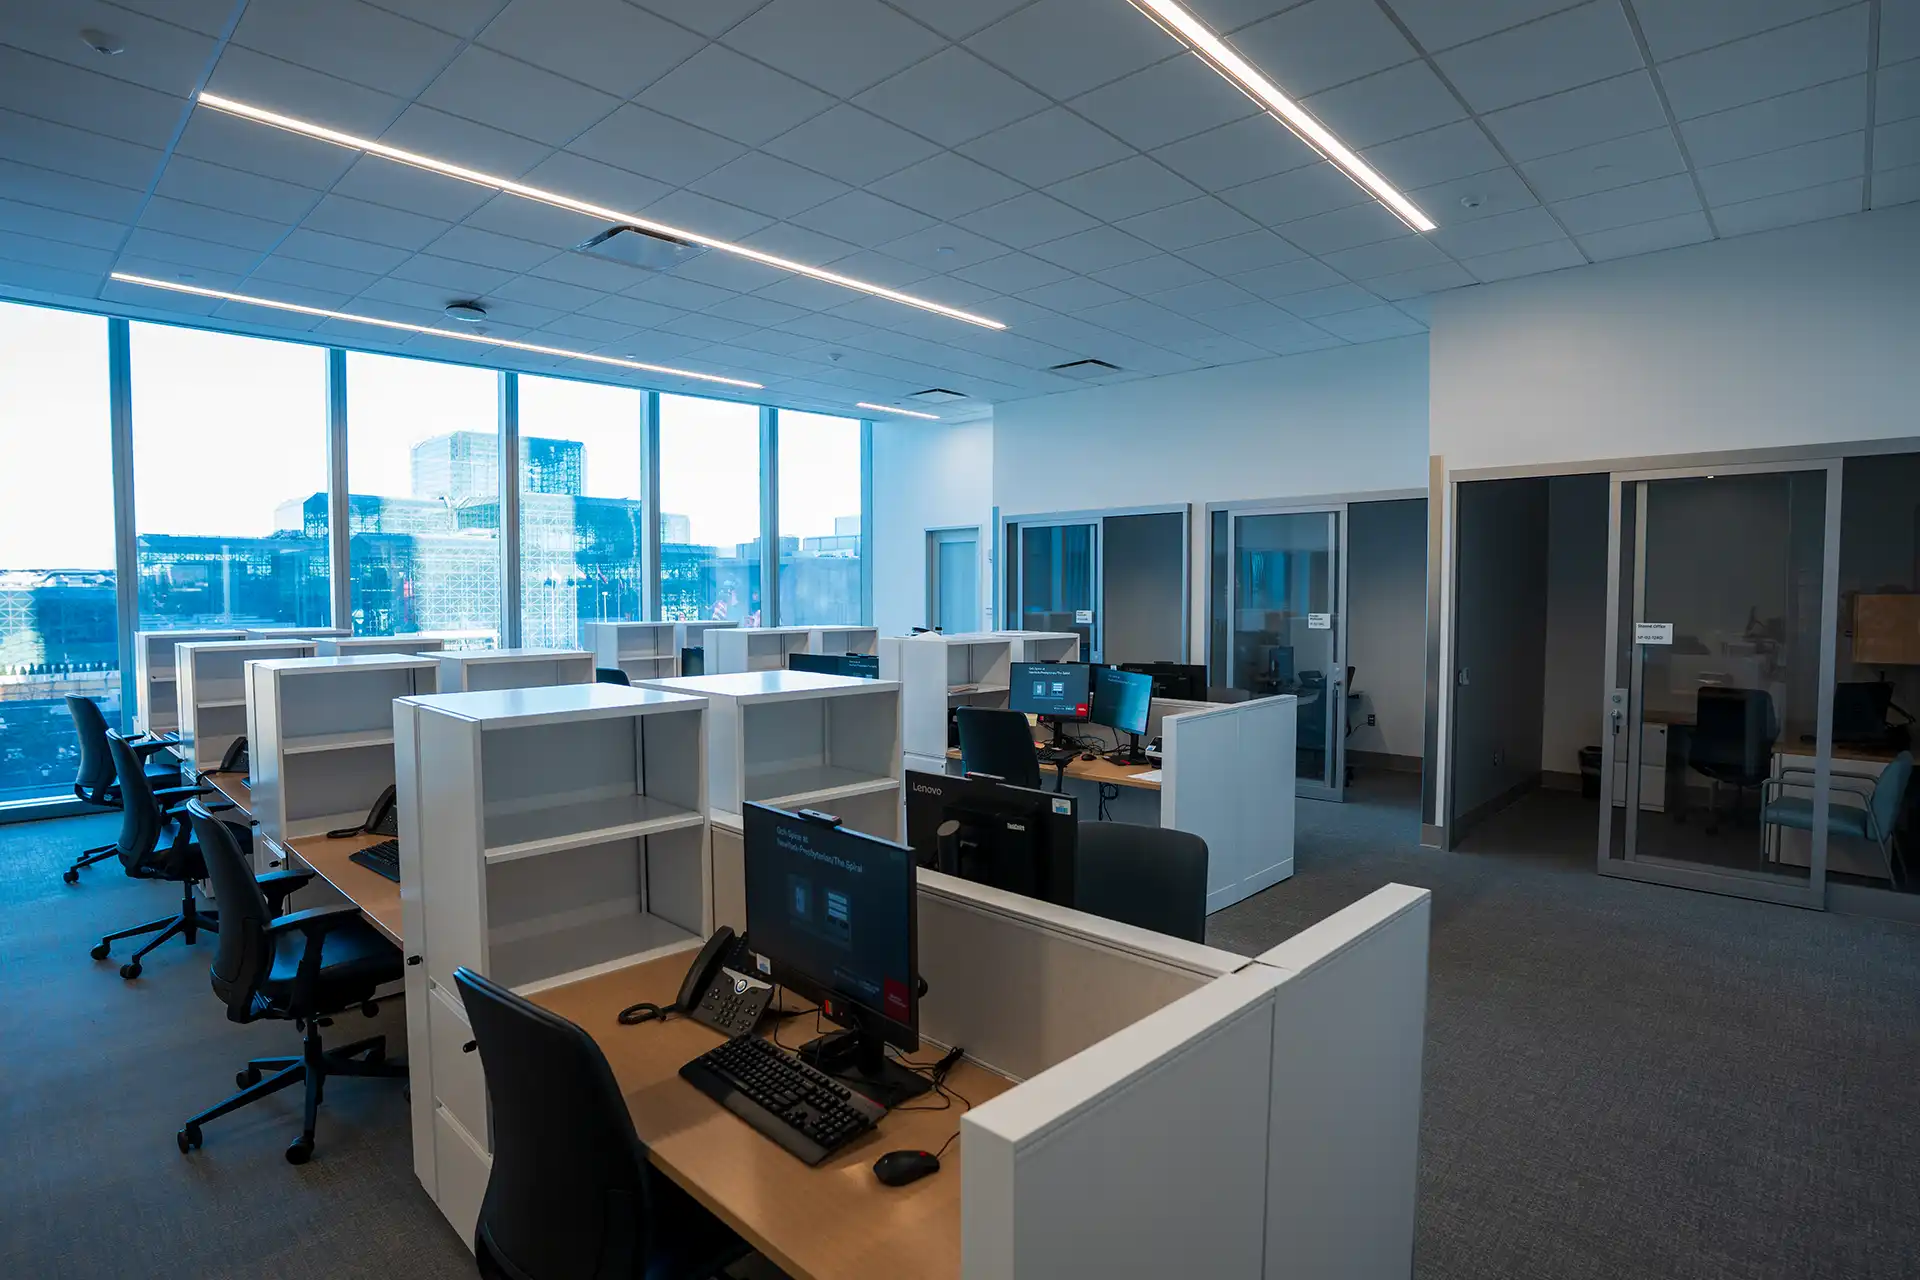
The facility includes 33 exam rooms, six procedure rooms, radiology suites with two MRI machines, two
CT scanners, two X-ray machines, and an EOS machine, a medical imaging system that takes low-dose Xray images of a patient’s body in a standing position to create 2D and 3D images of the skeletal system,
and a 2,000-square-foot rehabilitation gym staffed by physical therapists who specialize in spine care.
Location:
New York, NY
Year:
2024
General Contractor:
Turner Construction
Architect:
Pei Cobb Freed & Partners
Types:
Commercial Interior




Related Projects
QIAA
Barclays Center RenovationsScope of Work: Acoustibilt Ceilings, Turf baffles, Prefabricated headers Location: New York City, NY Year: 2026 General Contractor: Reidy Contracting Architect: Spector group Type: Commercial InteriorRelated Projects
Studio Museum in Harlem
Columbia Business SchoolScope of Work: Curtis Partition proudly delivered interior systems for the Studio Museum in Harlem, a cultural landmark reimagined with bold architectural features, technical precision, and specialized finishes throughout. This ambitious museum...

Columbia Law Library
Columbia Business SchoolScope of Work: Full gut renovation of the 200, 300 & 400 Levels Location: New York, NY Size: $3,000.000 Year: 2025 Architect: Perkins Eastman Types: EducationRelated Projects